Saturday, September 29, 2012

Septic System


On a rural property, you're not connected to 'city' water and sewage systems so you need a septic system.  There's a really good description of how it works here.


This week we had ours installed and connected.  The photo below shows the concrete tank going in.


With the risers installed so tank can be accessed at ground level.
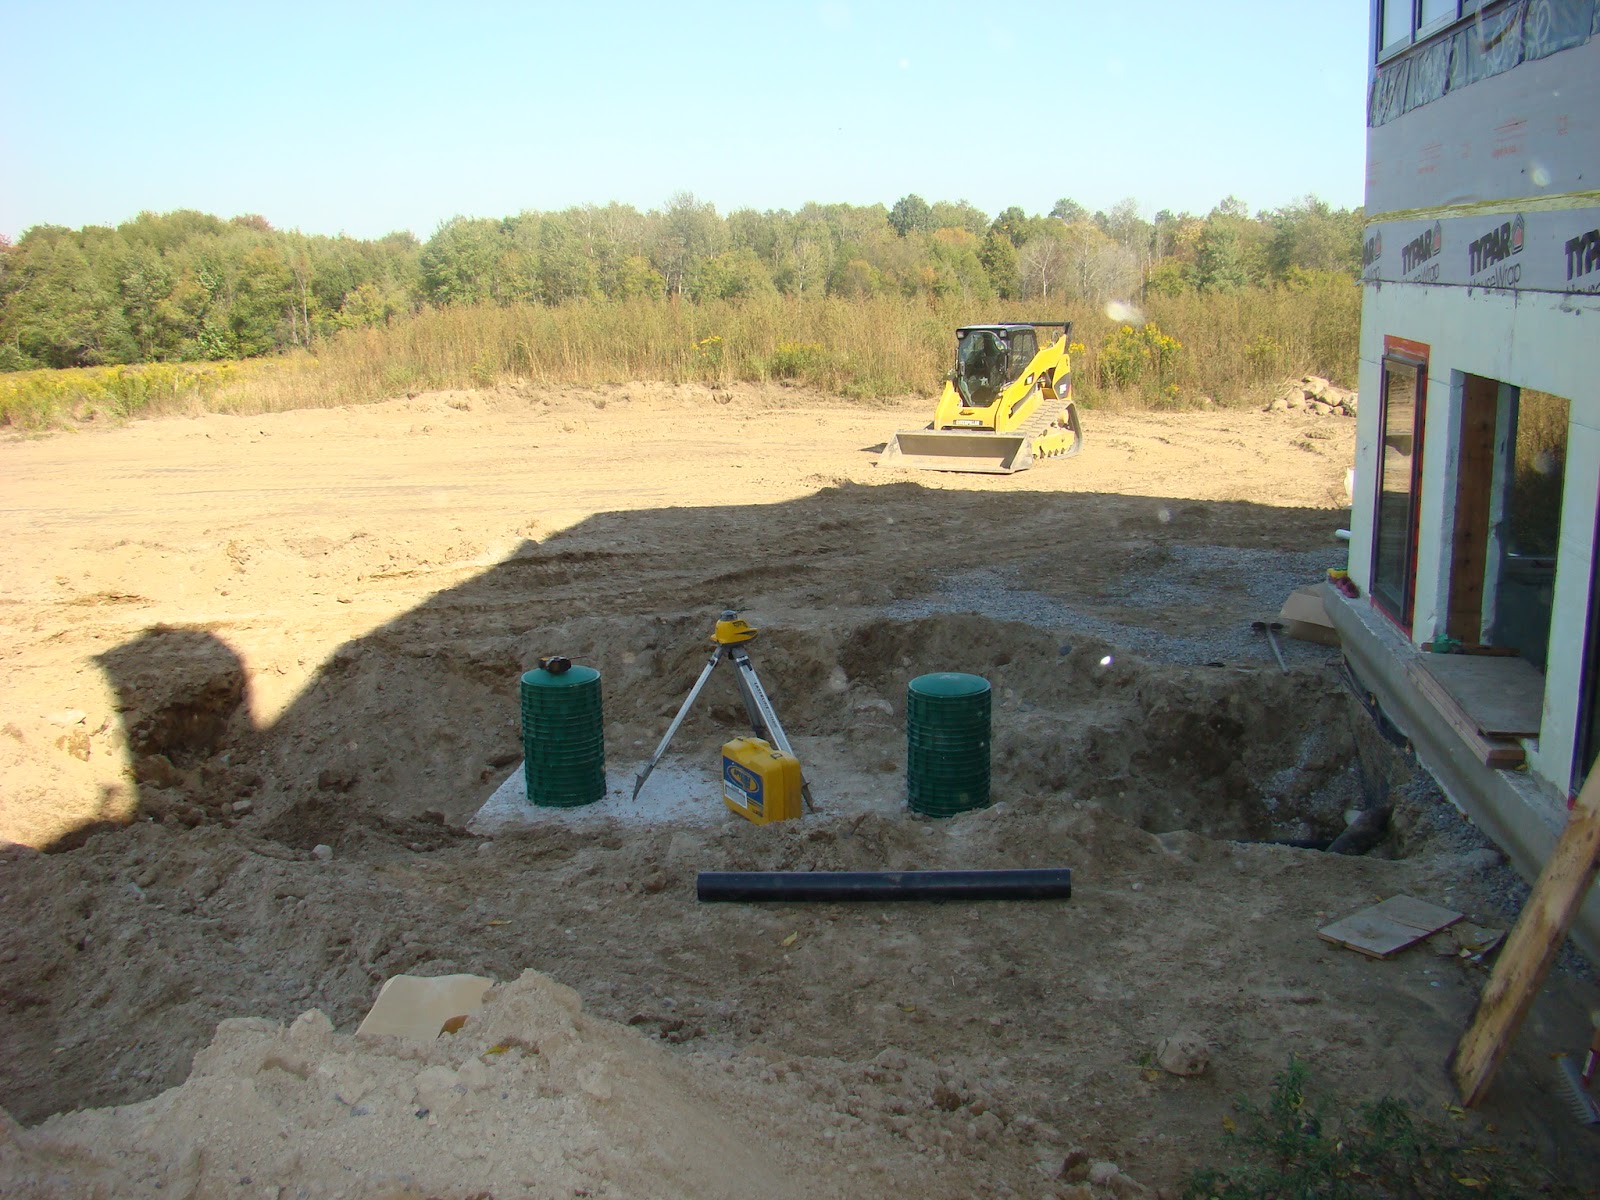

Inside the tank.


Starting to install the weeping tiles.  (I didn't take photos for several hours and missed the rest of the tiles going in.  In the photos below you can see one row.  The finished system had 10 rows.)


Installing the pipe that connects the tank to the weeping tiles.


The four posts mark the corners of the tile bed.


Tank connected to house drain from basement.


Backfilled and roughly graded.


A separate drain was also installed to collect any water that collects at the foundation and drains it (far) away from the house.


Sunday, September 23, 2012

Inside the Walls

We've been busy making sure everything that needs to go inside the walls is in place before insulation:  HVAC (heating, ventilation & air conditioning) equipment, electrical wiring (phone, cable, internet), plumbing, and more.  Once the insulation is in, the drywaller will start and all those cables, hoses and pipes will be hidden away.  Let's just say that changing the locations and making adjustments is easier now.

The metal ducting for the wood stove in the den.


The kids' bathroom tub/shower.


The kids' bathroom water lines.


Bathroom fan in place.


ERV (energy recovery ventilator) ducting in place.


Ensuite tub in place.  (It looks like a freestanding tub but will actually be boxed into a surround.)


Ensuite shower.


Ensuite shower water lines and valve.


Outdoor gas lines for BBQ at west side of house.


Gas lines at east side of house.


The wood stove in the den!  Love it.  It's a STUV.


Powder room water lines.


More water lines.


After pouring 1.5" of concrete on the main and upper floors, we didn't have a sill anymore, leaving nothing for the vapor barrier to be stapled to.  We had to reinstall pieces of 2" x 4" in all the exterior wall cavities.


Basement mechanical area manifolds and boiler.


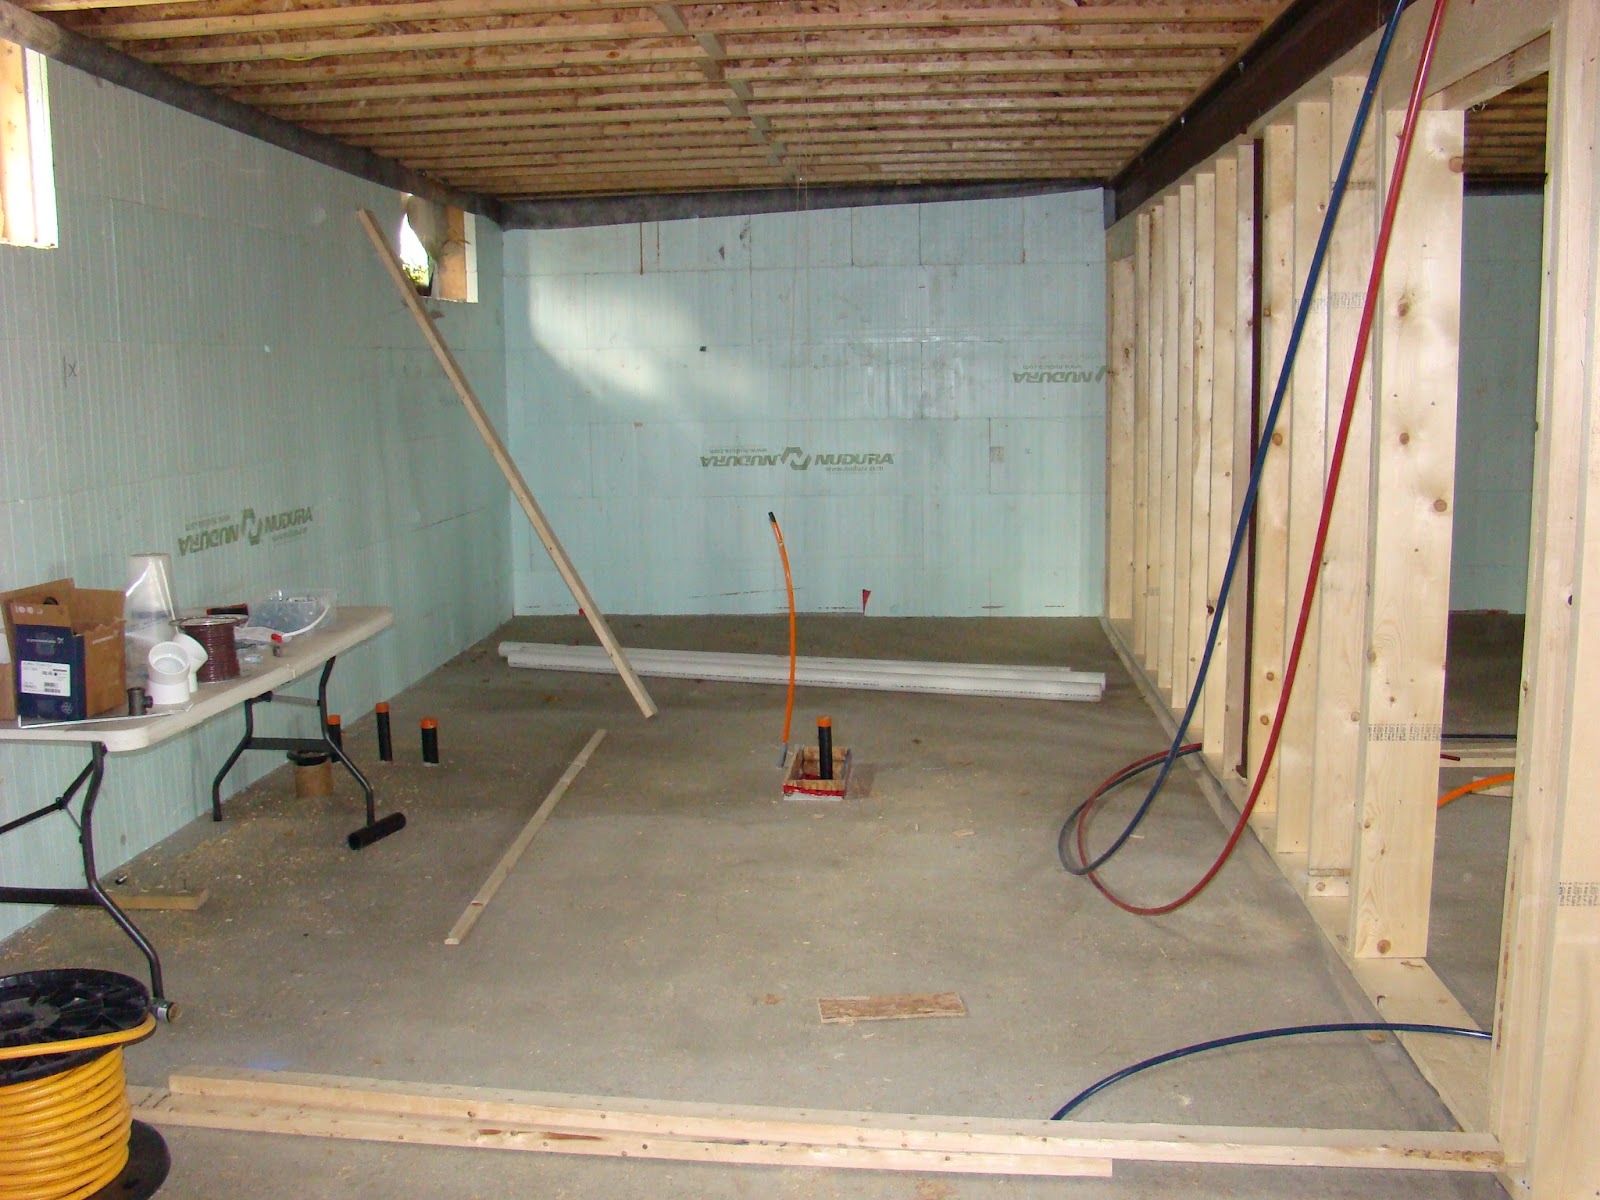
One of the basement walls framed.


Same wall from a different angle.


Thursday, September 6, 2012

More Floors and Remember the Silo?

Over the past week, we've had the basement concrete floors poured.  It went a little smoother than the main and upper floors - especially because LaFarge sent all kinds of managers and quality control guys to ensure it went in just right and because they used it as a training session.  In the POURING rain.  Cats and Dogs. 


Pouring the concrete over in-floor radiant heating tubes.


Finished floors!


Remember the silo?


While we have some of the equipment and trades here, we're having a few things finished in the silo (woo-hoo!).  The concrete floor was this first on this list so we had to evict the family of toads that lived on the ground floor.  Now it has a nice, smooth concrete floor.  They poured so much concrete in the there that it started to come over into the guys' boots (10"!). 
 d