Thursday, November 22, 2012

Primed

(This is for you, Adrienne!  Thanks for the push :)

The difference in this post's photos is subtle.  If you look very carefully, you'll notice that the walls are now all white.  They have been primed.  We have this great team of four ladies that primed the whole house in just over a day.  They are a stark contrast to mostly every other team of contractors we've had as they talked about their kids and ate homemade banana bread that one of them brought in.

Front entrance.


Doorway to mudroom.


Looking toward kitchen/dining area.


Looking up main floor stairwell.


Kitchen/dining area.


Looking east toward side (east) entrance.


Dining area.


Living room.  The kids and I had fun moving in some real furniture.  Notice the crate 'coffee table'.


Basement stairwell.


Den.


Looking toward front entrance.  Yes, that's a construction entrance (i.e. temporary).  It's going to be there for a while since we haven't figured out what style of door we want yet:  wood?  glazed (glass in it)? sidelites? cambered top? steel instead?  Lots of details. 


Master bedroom.


Upstairs hall and master bedroom.


Kids' bedrooms.


Upstairs hallway.


I've also been updating my list of favorite designers and architects at right.  Have a look.  Atelier AM doesn't have much of a website but they're worth googling.  Their interiors are absolutely stunning.


Sunday, November 11, 2012

Drywall - Part 2

The drywall is now finished.  After all the boards were installed, the team started to "mud & tape" them:  apply corner beans, tape seams and then apply several coats of drywall compound to each joint.  This took about a week.  They were seeking such a perfect finish that the last two days were spent holding lights about two inches from the walls, looking for imperfections to fill and sand.  The two brothers did an amazing job.

Kitchen / dining room.


Looking east down corridor.  Pantry at right.


Close-up of pantry.


Living room.


 Living room and dining room.


In front entrance.


Den.


 Den looking into living room.


Den looking toward front entrance.


Close-up of archway at entrance into den.


Master bedroom.


Shower in master ensuite.


Tub / shower in kids' bathroom.


Kids' bedroom.


Kids' bedroom.


Close-up of window detail.  We did a 'drywall return' so that's the finished look, no trim.


Next up is priming the walls and ceiling.

Sunday, November 4, 2012

Stairs

A talented friend of Josh's created a set of beautiful white oak stairs for the house.  The wood is from a tree he helped cut down and was milled on one of Josh's sawmills.  It was quite a process as we watched him work away on them for days.

Stairwell before.


Stair parts awaiting installation.


Starting to install.  Pieces of drywall inserted at sides as placeholders for permanent drywall.


Stairs fully installed.


Detail at bottom.  We decided to have stairs encroach into hallway to minimize the steepness of the stairs.


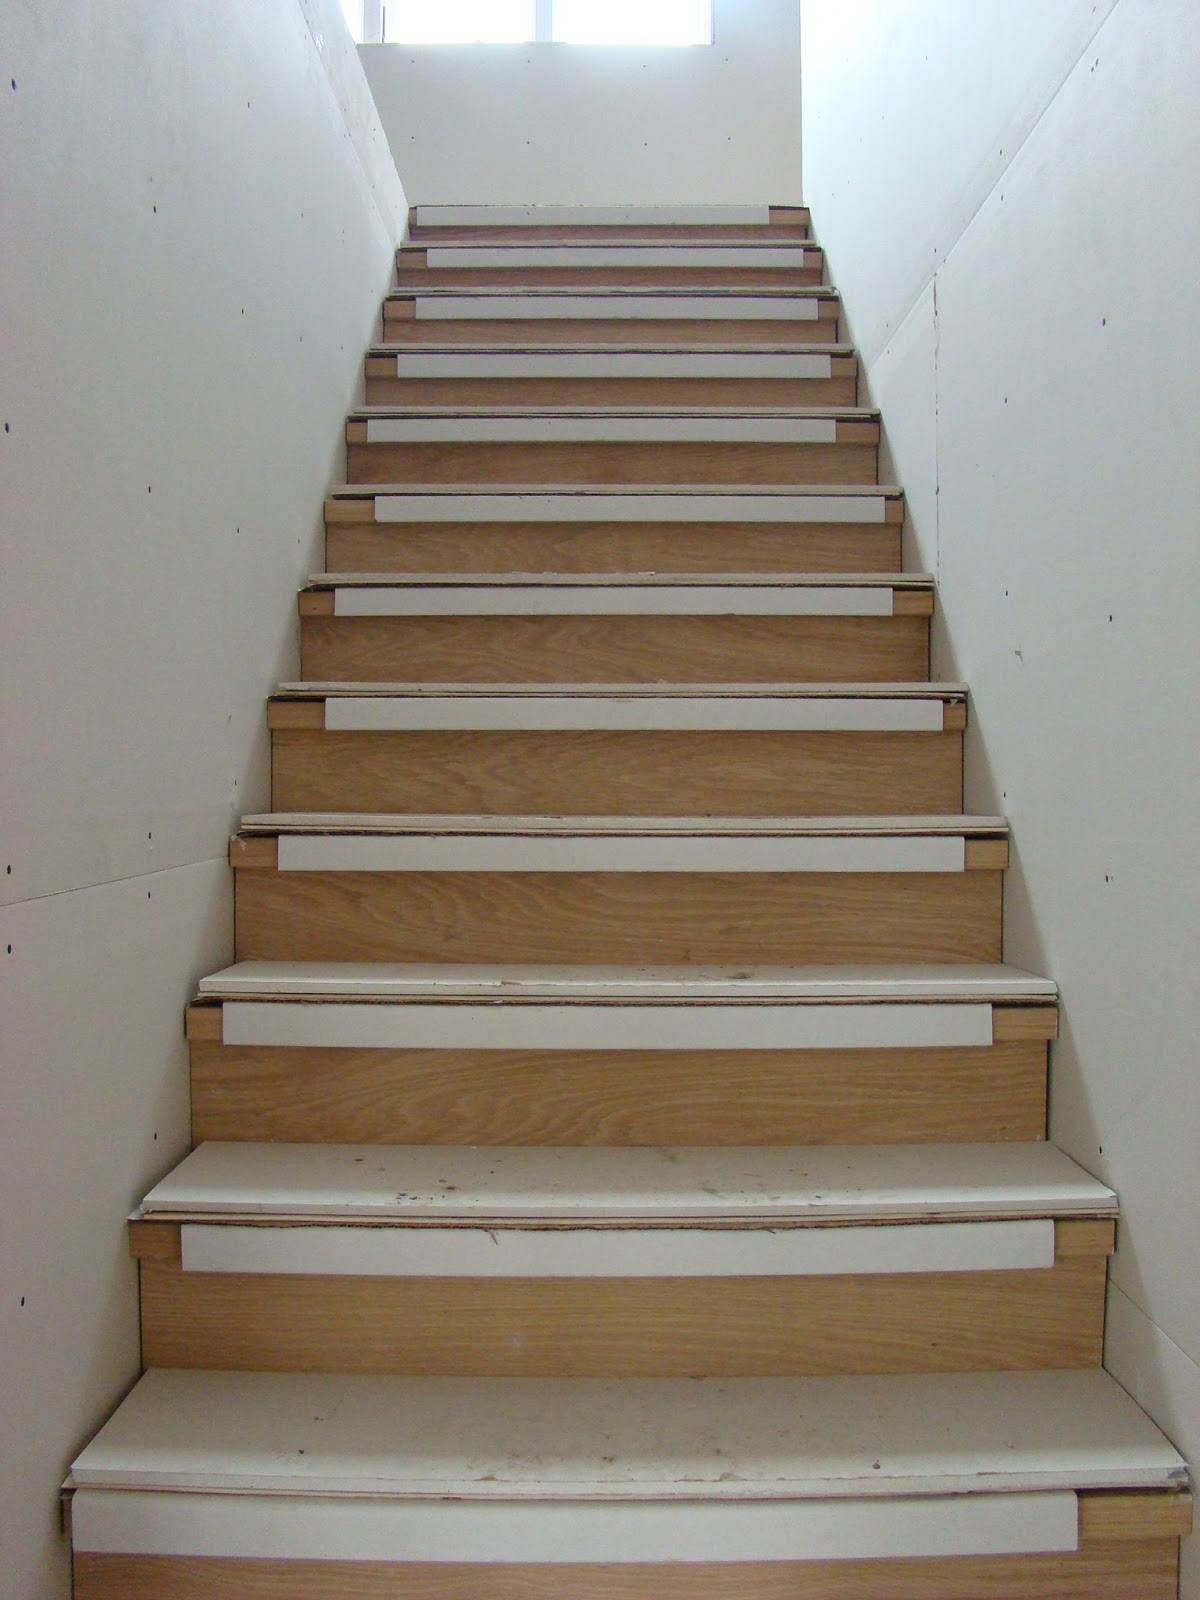
With drywall installed and protectors in place (several other tradespeople will be up and down stairs with their tools and equipment).


Friday, October 19, 2012

Drywall - Part 1

The drywallers have been here for over two weeks and have really transformed the house.  The now white interior reflects the sunlight, making it much brighter than a few weeks back.  It really is an art form to apply the 'mud' (drywall compound) so smoothly that the seams disappear.  The two brothers drywalling the house have been doing it for thirty years and it shows.

Drywall being loaded into the house.  The sheets fit in the side window one by one with an inch to spare.


Sheets of drywall stacks in each room, ready to be screwed to the studs.


Starting to install.


Entrance hall complete.


Kitchen almost complete.


Pantry drywalled.


Living room.


Kitchen.


Dining / living areas.


Den.


Kerdi board being installed in kids' bathroom.  It's a new product that is used instead of cement board and makes the shower area more waterproof.


Upstairs hall.


 Stairwell.


Kids' bedrooms.


Master bedroom.


Kerdi board in ensuite shower area.